Extending a stone property is a different job from extending a modern brick house, and the difference shows up long before anyone lifts a trowel. Getting it right starts at the design stage.
Match the stone before you finalise the design
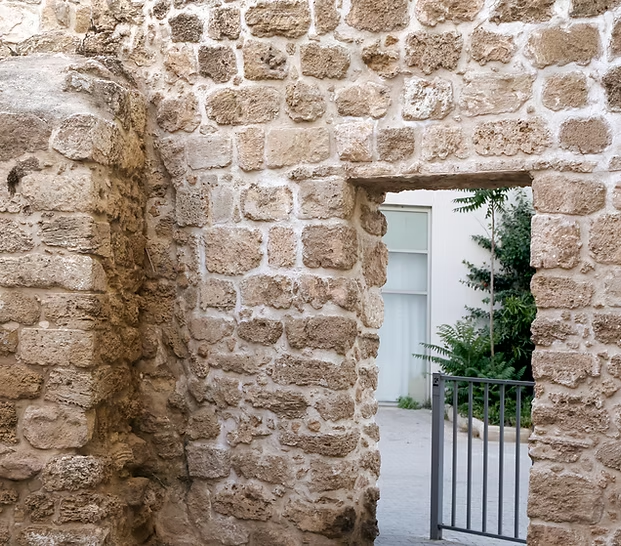
Rutland and the villages around Oakham and Uppingham are largely built in local ironstone and limestone. Reclaimed and newly quarried stone both vary in colour and bed height, so the sensible order is to source the stone first and let the elevations follow, rather than drawing the elevations and hoping something suitable turns up.
Decide early how old meets new
There are two honest approaches. Either the extension continues the existing material and coursing so the join reads as one building, or it steps deliberately into a contrasting material such as glazing, render or zinc so the original is clearly the original. Trouble comes from the middle ground, where a near match sits next to the real thing and looks like a mistake.
Allow for the survey work
Older properties rarely have the foundations a modern drawing assumes, and walls are often thicker at the base than the top. Trial holes and a proper structural survey before you commit to a layout will cost less than redesigning around a surprise once the ground is open.
Check the planning position
If the property is listed, or sits inside a conservation area, permitted development rights are usually restricted. Rutland County Council and South Kesteven District Council both publish guidance for their areas, and an early conversation with the planning team is time well spent.
If you are weighing up an extension on a period property in Rutland or Stamford, we are happy to talk it through before you commission drawings.